About our company
Woodyreixq develops custom furniture designs for residential and commercial spaces. We create projects that take into account the room size, the purpose of each area, interior features, and the habits of future users. Our goal is to combine comfort, distinctive appearance, and efficient use of available space.
We don't limit ourselves to choosing a shape or color. Every project begins with a space analysis and a discussion of the client's needs. We clarify what items need to be stored, how often the furniture will be used, how many people will be in the space, and the requirements for the materials.
Our company works with individual items and complete furniture solutions. We can design a wardrobe, desk, kitchen system, walk-in closet, or a complete set for an entire room.
What projects are we developing?
Woodyreixq specialists create furniture designs for a variety of interiors. We consider the space's purpose and select solutions that suit its daily use.
Our services include design:
- kitchen sets;
- wardrobes and dressing rooms;
- work and writing desks;
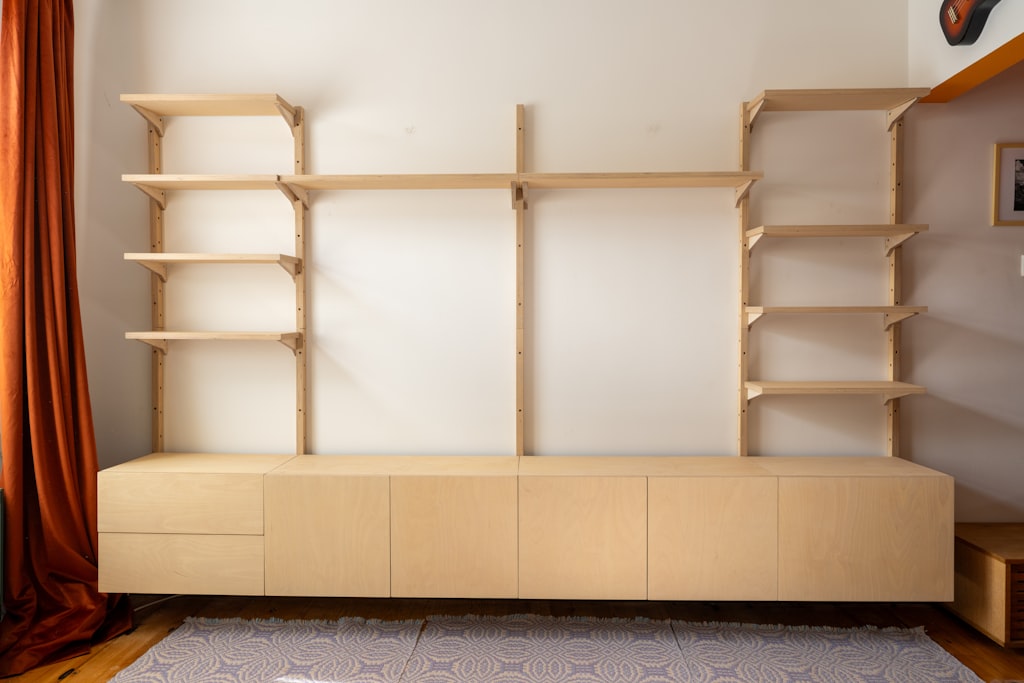
- shelving and book systems;
- bedside tables and chests of drawers;
- furniture for the hallway;
- storage systems for children's rooms;
- furniture for living rooms and bedrooms;
- stands and display cases for commercial premises;
- comprehensive solutions for offices.
Each project is custom-designed. We don't alter the dimensions of a ready-made template, but instead create a design tailored to the specific room and the client's wishes.
Room analysis
Before developing a design, we study the layout. The length and height of walls, the placement of windows, doors, electrical outlets, pipes, and other elements are all important. Niches, overhangs, corners, and flooring features are also taken into account.
Accurate information helps us determine the correct furniture dimensions and avoid complications during further implementation. If the project includes a large storage system, we ensure there is sufficient space for opening doors and easy movement.
For small spaces, it's especially important to utilize height and difficult spaces efficiently. We offer built-in units, corner units, and pull-out elements that help organize the space without creating visual clutter.
Formation of the concept
After examining the space, we develop an overall concept. This determines the shape of the furniture, the basic proportions, the color palette, the arrangement of the sections, and the nature of the decorative details.
We consider the existing interior or the future design plan. Furniture can be a subdued part of the composition or a striking accent. In both cases, it should complement the wall finishes, flooring, lighting, and other items.
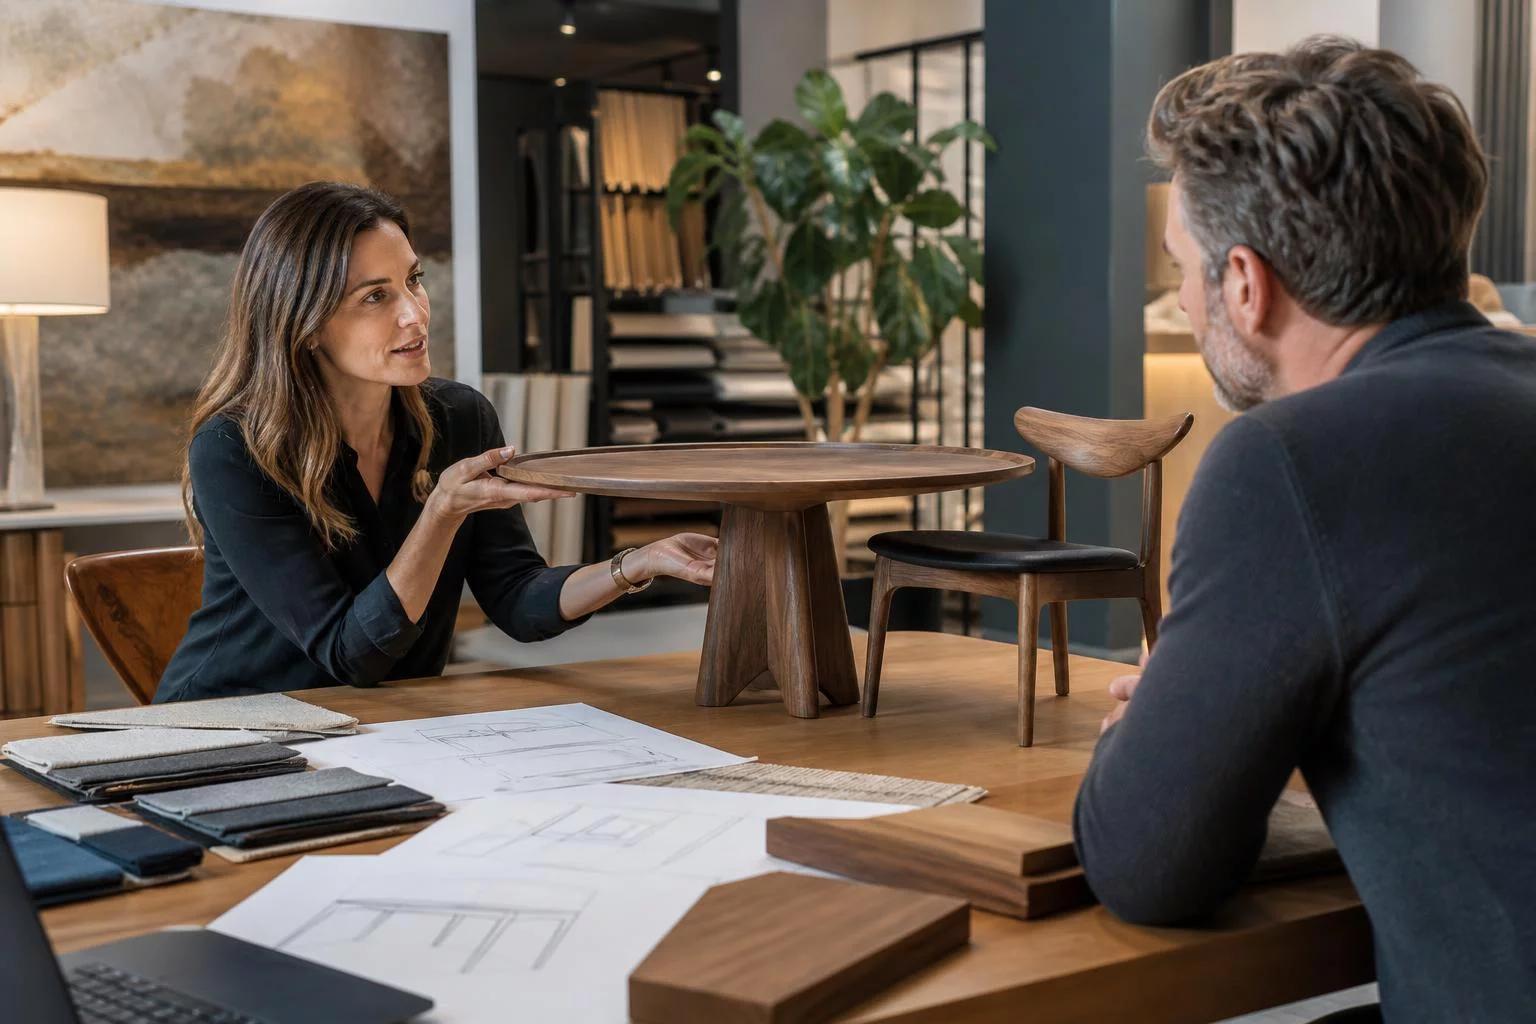
At the concept stage, we propose layout options and explain the specifics of each solution. The client can compare layouts and choose the design that best suits their needs.
Thoughtful internal organization
The appearance of furniture is important, but its comfort depends largely on its interior. We determine the purpose of shelves, drawers, compartments, and open units in advance.
When designing a closet, we consider the types of clothing, the number of shoes, and the need for accessory storage. For the kitchen, we analyze the layout of dishes, food, appliances, and work supplies. Office furniture includes areas for documents, equipment, and employees' personal belongings.
We strive to make the most frequently used items easily accessible. Less frequently used items can be stored in upper or deeper sections.
Selection of materials and finishes
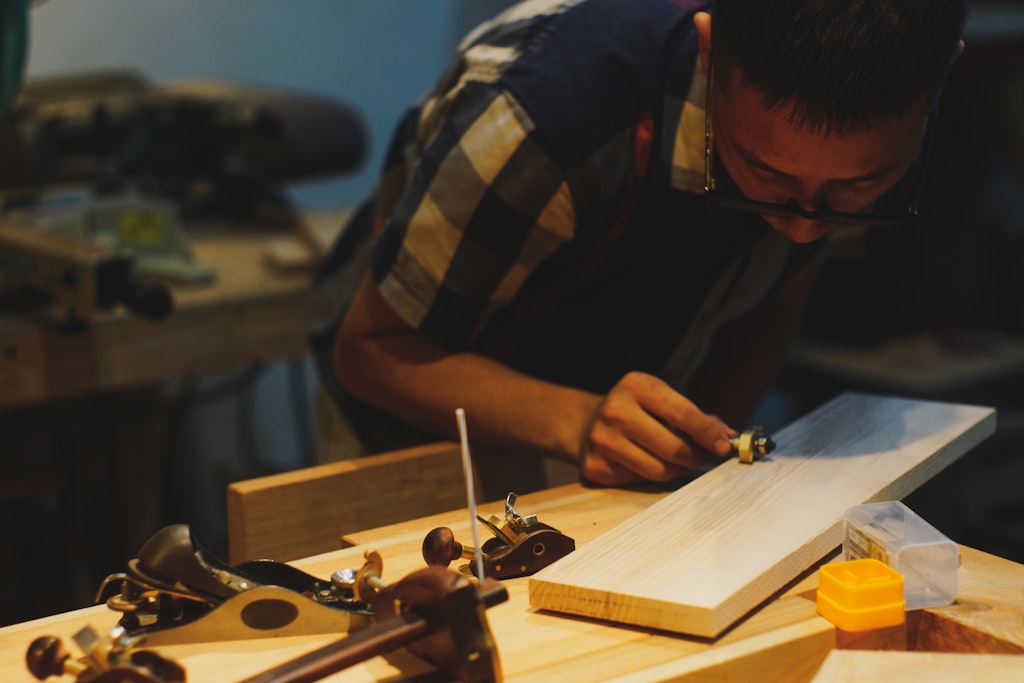
Materials are selected based on appearance, operating conditions, and maintenance requirements. We consider wood, panel materials, metal, glass, stone, and suitable decorative coatings.
For work surfaces, load-bearing properties and ease of cleaning are important. In residential areas, texture, color, and a pleasant tactile feel are crucial. For wet areas, materials designed for the specific conditions are selected.
We also help combine multiple textures. Wood surfaces can be complemented with metal, matte facades with glass elements, and a calm base with expressive details.
Ergonomics and convenience
When designing, we consider users' heights, movement patterns, and the frequency of their actions. The desk height, shelf depth, and handle placement should be comfortable for everyday use.
Passages between furniture items remain wide enough, and pull-out elements should not block main routes. For families with children, the stability of the structure and the safe placement of protruding elements are taken into account.
If the furniture is intended for multiple people, we look for a solution that is comfortable for each user. For example, a work area might include adjustable elements or sections of varying heights.
Project visualization
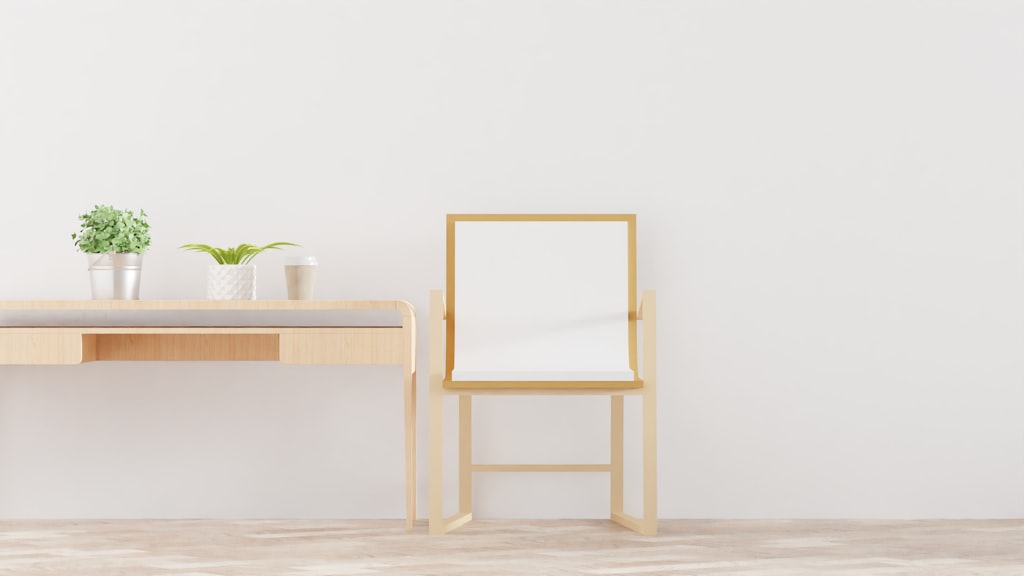
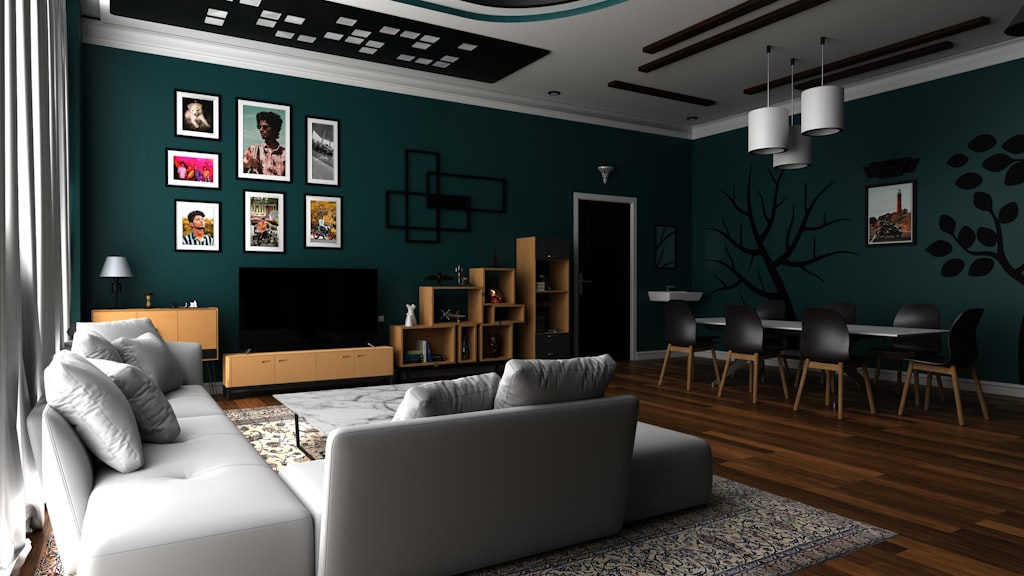
Before we begin production, we prepare a visual representation of the future furniture. This helps us evaluate the proportions, color, material combinations, and arrangement of elements.
The visualization shows how the design will appear in the room. The client can verify that the chosen solution matches the overall interior design concept and suggest adjustments before the project is approved.
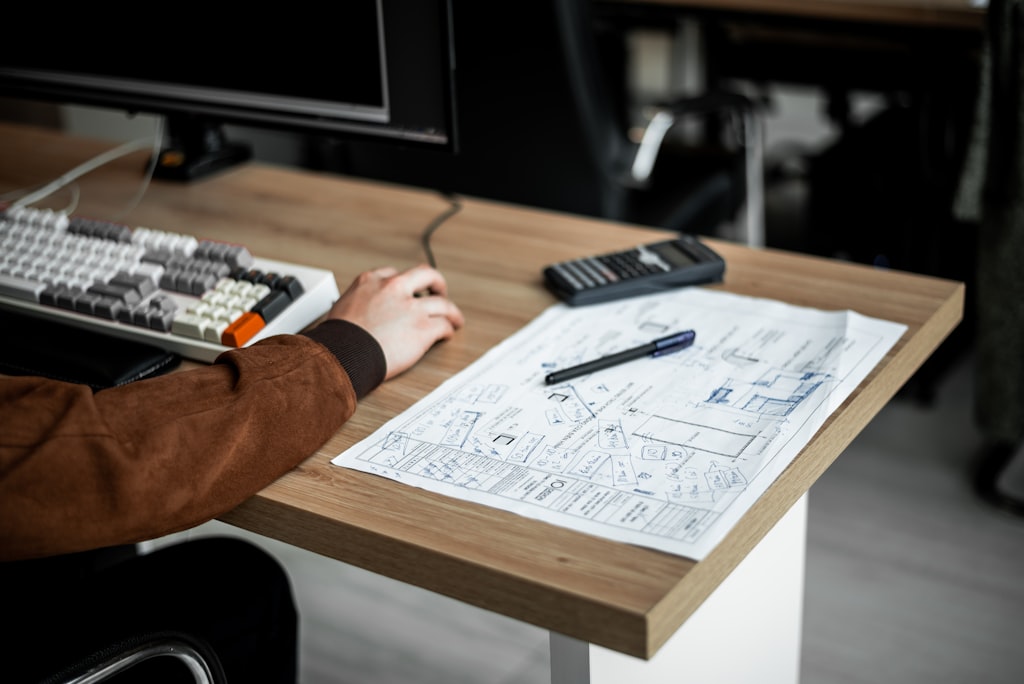
We also prepare diagrams with dimensions, material descriptions, and the layout of functional elements. These documents serve as the basis for subsequent work.
Stages of cooperation
We organize the process sequentially:
- We receive a request and discuss the tasks.
- We study the dimensions and features of the room.
- We formulate planning solutions.
- We develop the external appearance and internal content.
- We select materials, colors and fittings.
- We prepare visualizations and technical diagrams.
- We agree on the final version of the project.
We maintain contact with the client at every stage and explain the proposed solutions. Changes are made before the final documentation is approved.
Woodyreixq approach
We believe that furniture should fit a person's space and lifestyle. Therefore, our projects are built around specific objectives, not temporary visual trends.
The Woodyreixq team pays attention to size, interior organization, materials, and details. We create holistic solutions that help maximize space and support the chosen interior design style.
When you contact us, you receive a customized concept, a visual representation, and a set of clear design materials. We help you navigate the entire process from the initial idea to a detailed furniture design.